
Belsize Park Townhouse
Our Process
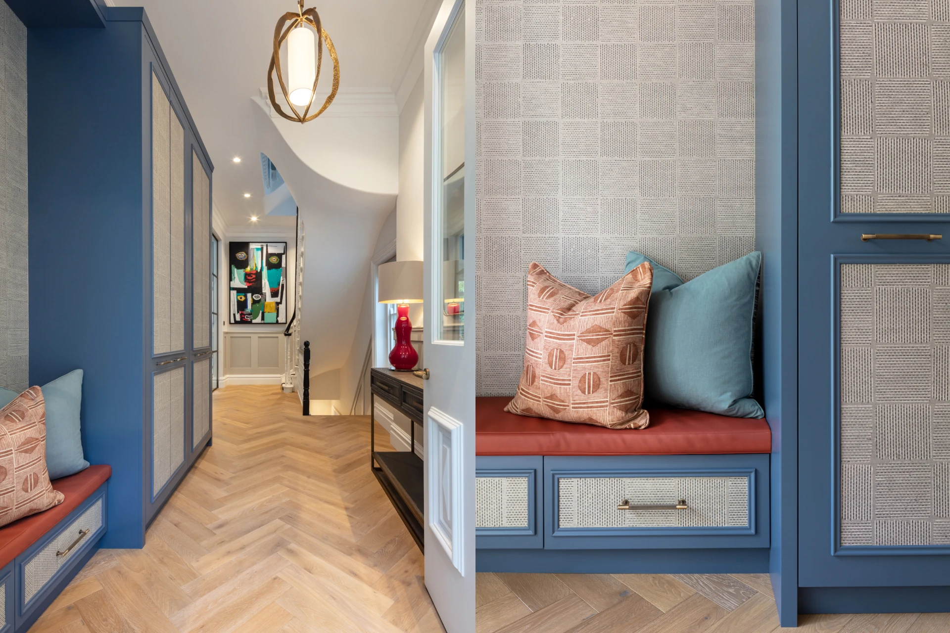
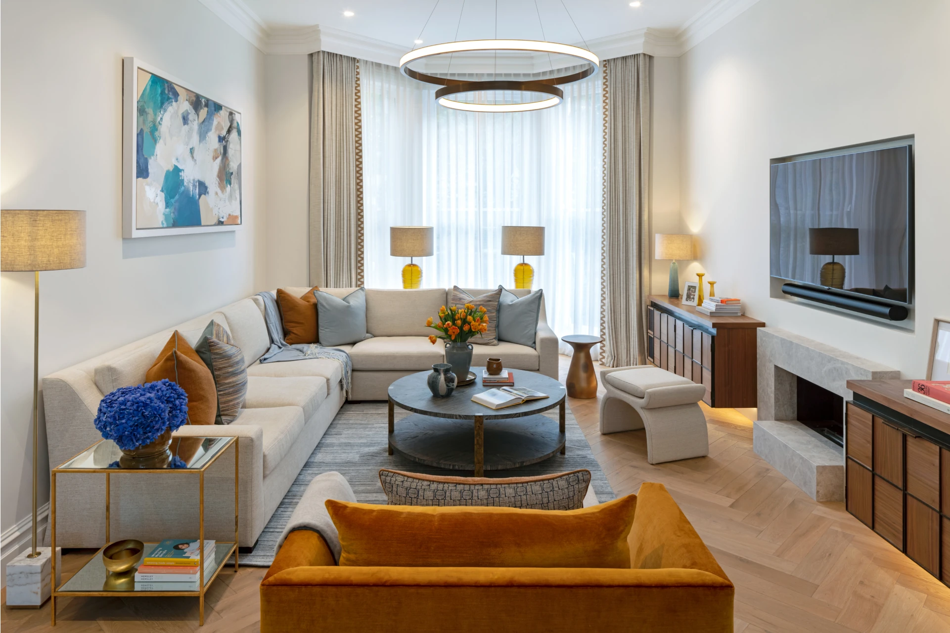
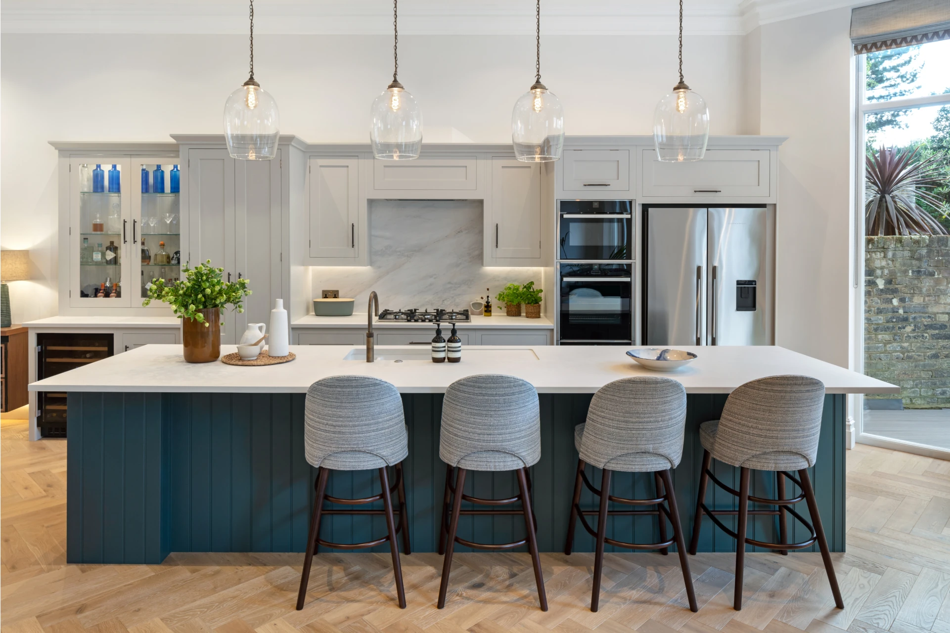
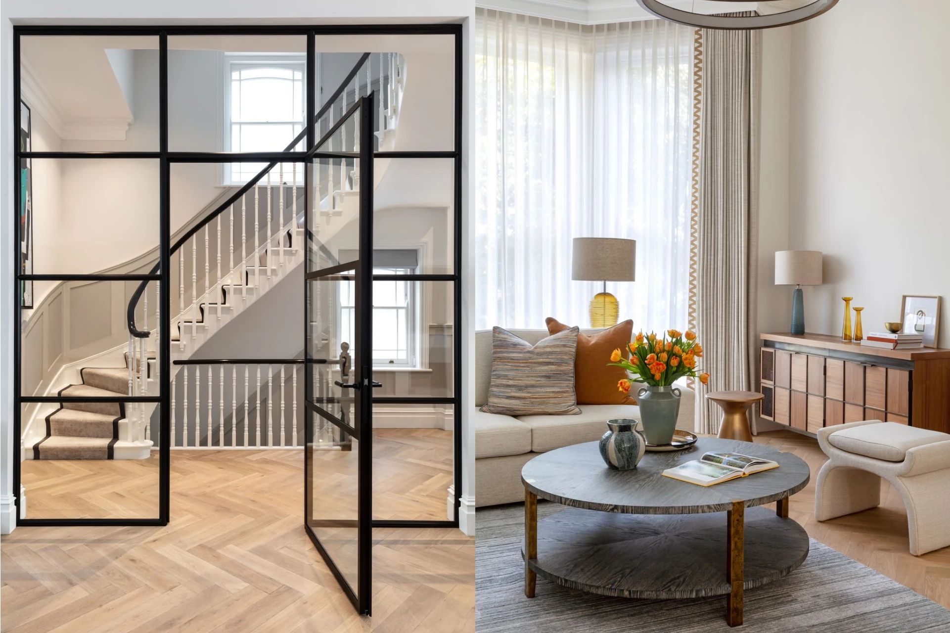
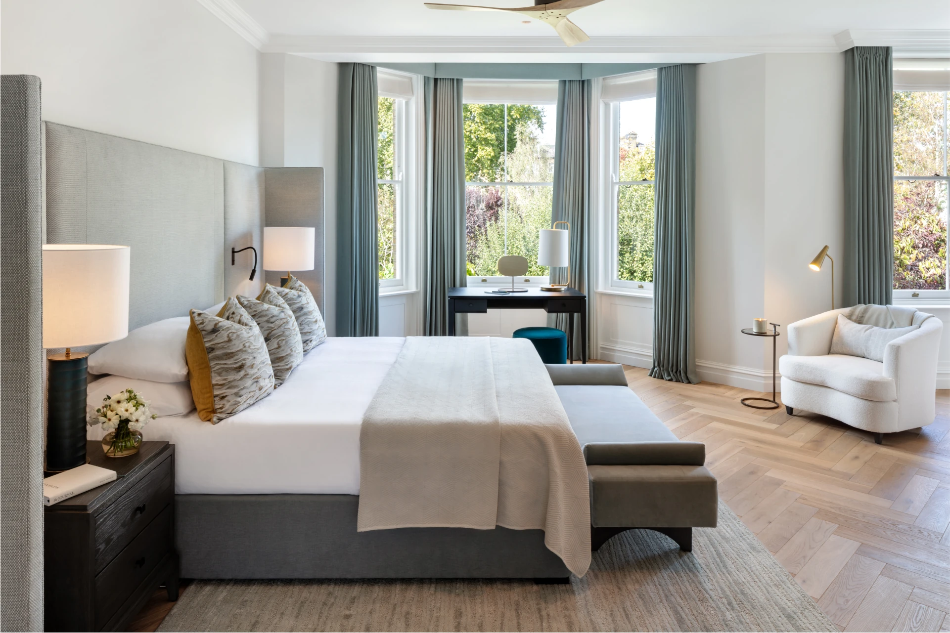
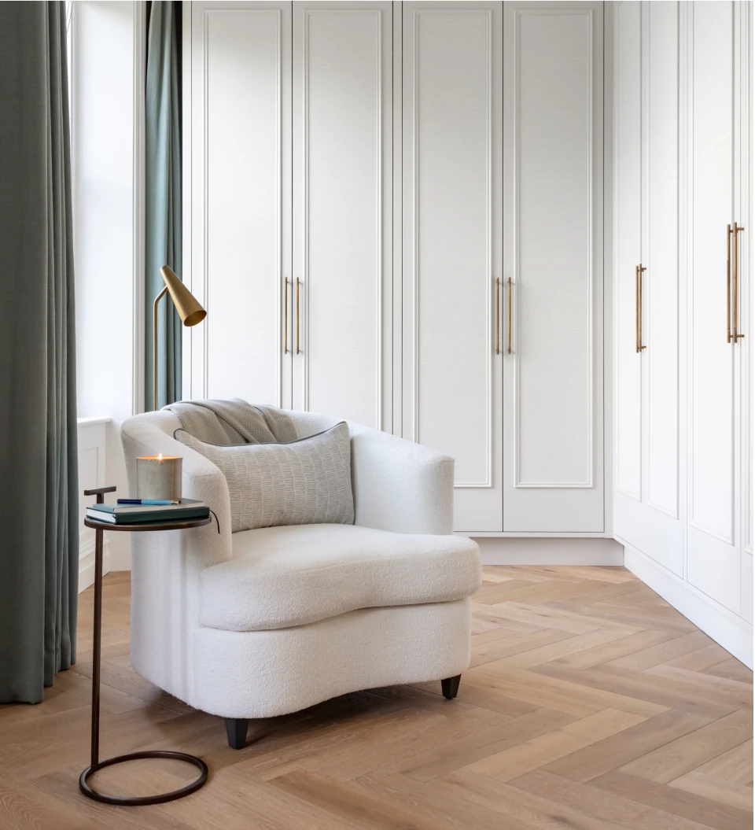
We were delighted to be asked by a young couple to design their newly purchased first family home in the buzzy Belsize Park area. The house had amazing bones with impressive scale and we were asked to help breathe personality and life into the space. Longevity was key so we presented a timeless scheme with a focus on creating a large sociable family space and a blissful principal suite which spread over the entire expanse of the first floor.
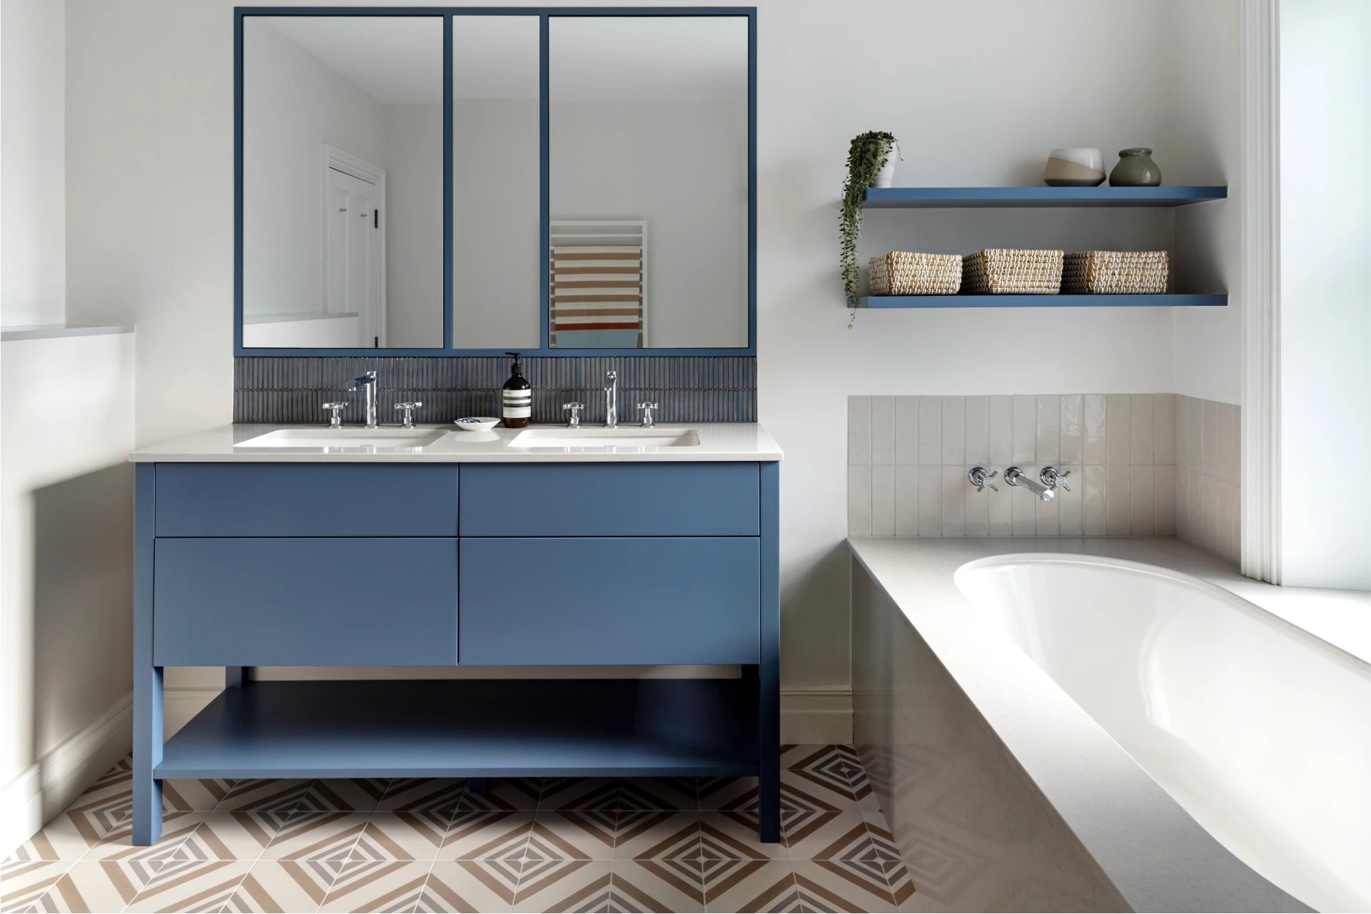
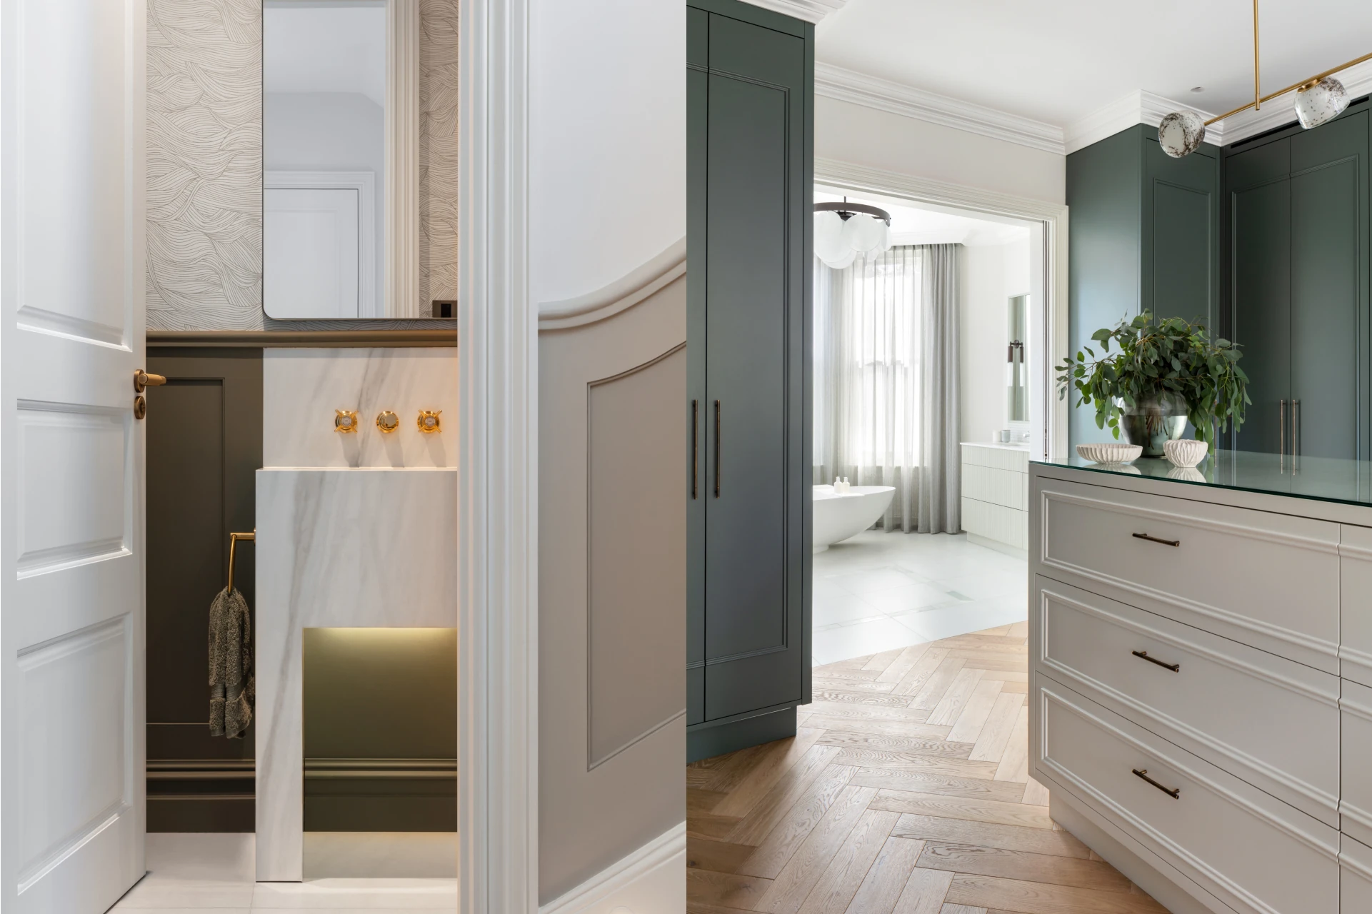
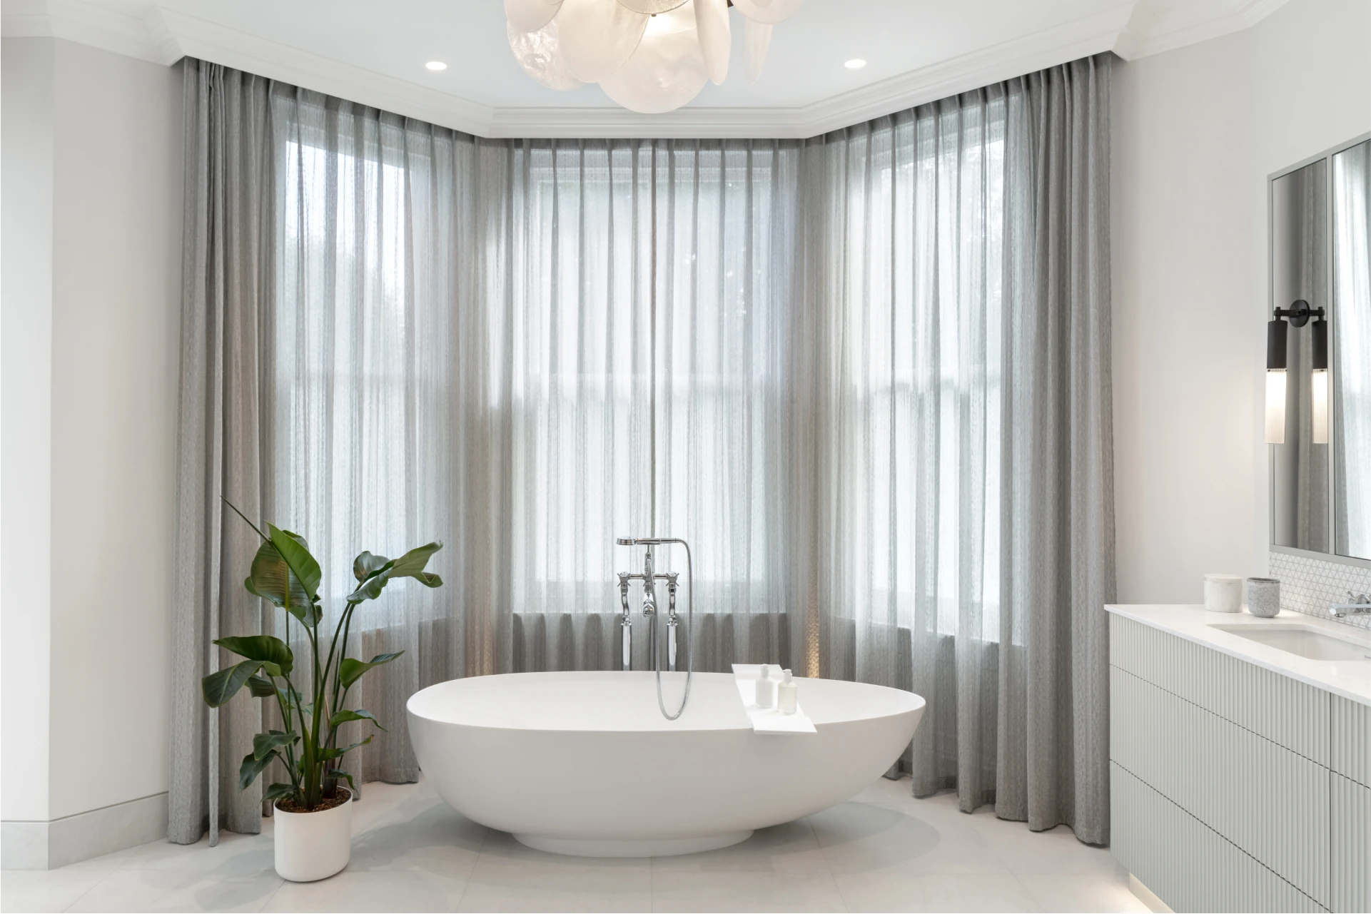
We re-worked the interior layout to maximise the natural light incorporating new classic architectural features, stunning herringbone timber floor, bespoke joinery and a bath to die for!
Contractor - SMC Refurbishments
Photography - Andrew Beasley
What our clients are saying
"We found Stuart Carlisle online, and thought their previous projects were stunning. Their work looked the perfect combination of stylish and homely. And that’s exactly what we got.
We did a full house gut/refurb, and Emily was instrumental in the project. She worked tirelessly with every team to seamlessly link the house together. She was an absolute dream to work with: Lovely, positive, helpful (above and beyond her agreed scope), with the most incredible eye. Replying to emails late at night, putting out fires when she didn’t have to.
Every room they designed is frankly stunning, delivering an instant ‘wow factor’, with astounding attention to detail. Anyone who walks into our house is blown away.
I couldn’t recommend Start Carlisle highly enough."
- Our Belsize Park Client